
<-- style PDP --> 17248 Wyton Drive, Thames Centre - Rural Resid for sale for $1,100,000
  • sold

17248 Wyton Drive

Thames Centre, Ontario, N0M 2P0 - Rural Thames Centre

$1,100,000$000000

  • Neighbourhood

    Rural Thames Centre

  • Major Intersection

    Fairview

  • Listed Since: 222 day(s)

  • Last update: 131 day(s) ago

Overview

  • Property Type

    Rural Resid, Sidesplit 4

  • Bedrooms

    3

  • Bathrooms

    2

  • Basement

    W/O

  • Kitchen

    1

  • Total Parking

    8 (2 Attached Garage)

  • Lot Size

    Available Upon Request

  • Taxes

    $4,547.03 (2025)

  • Type

    Freehold

Property Description

Property description for 17248 Wyton Drive, Thames Centre

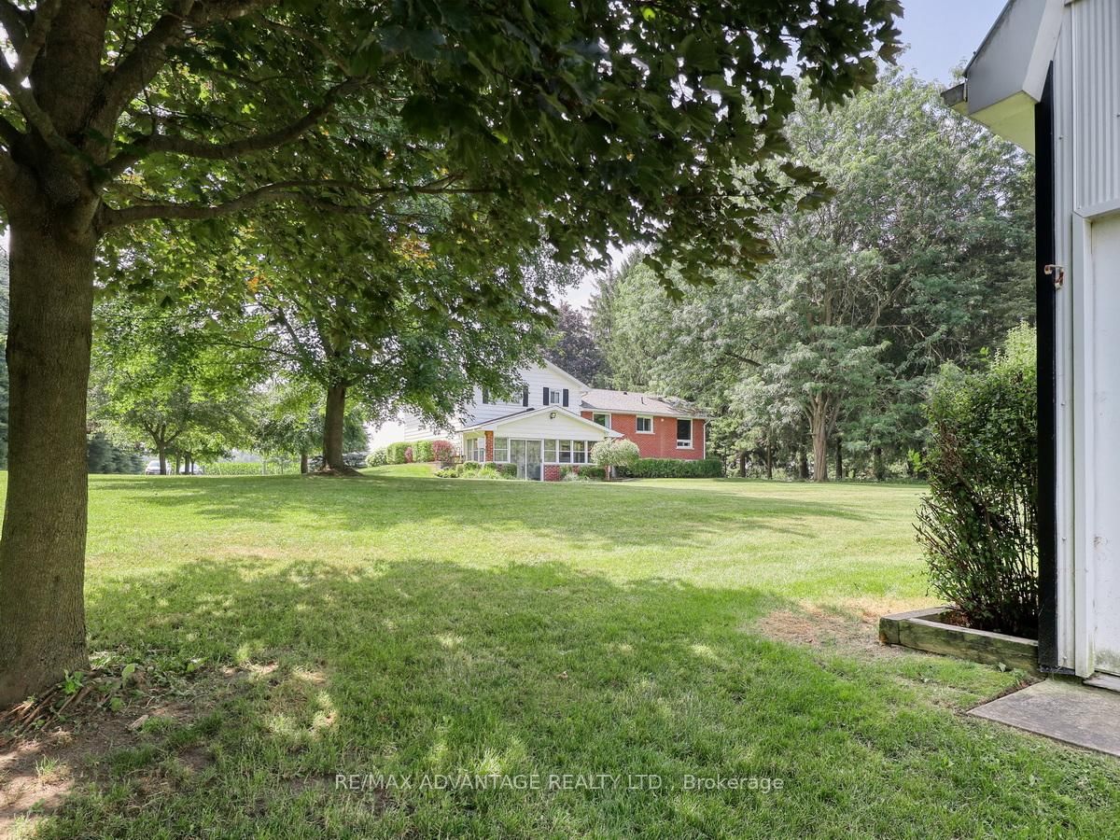
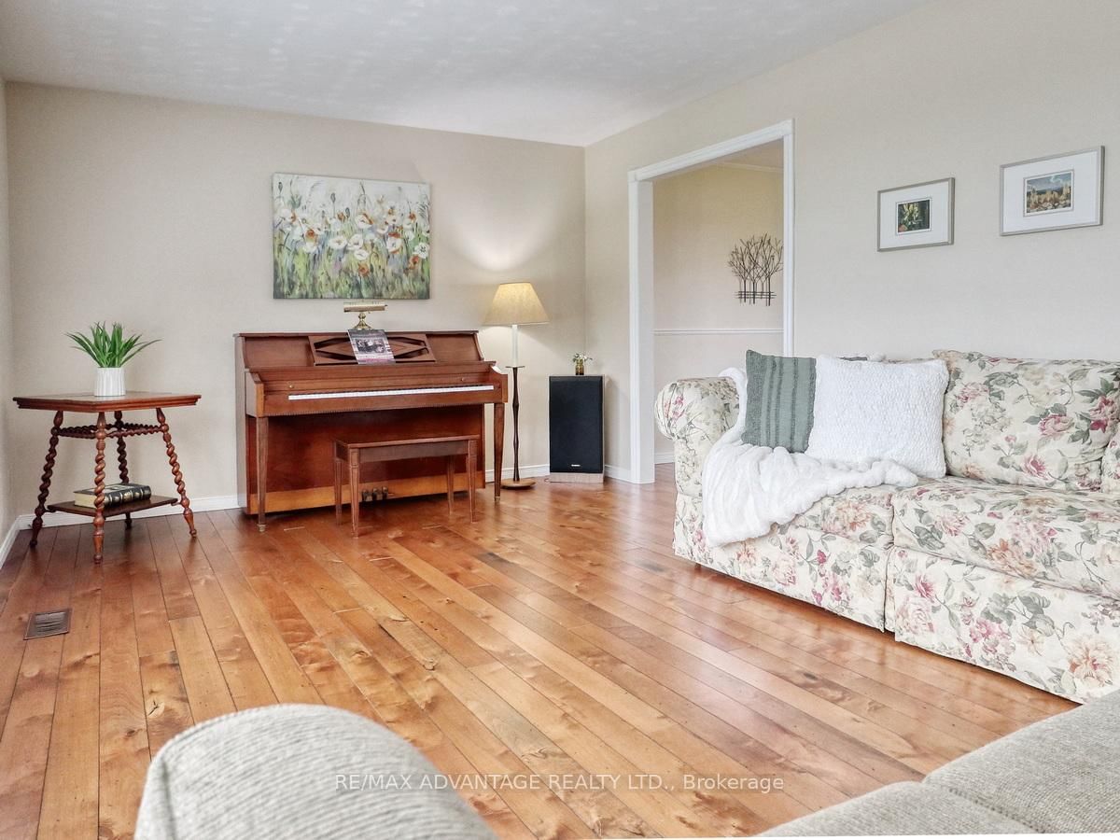
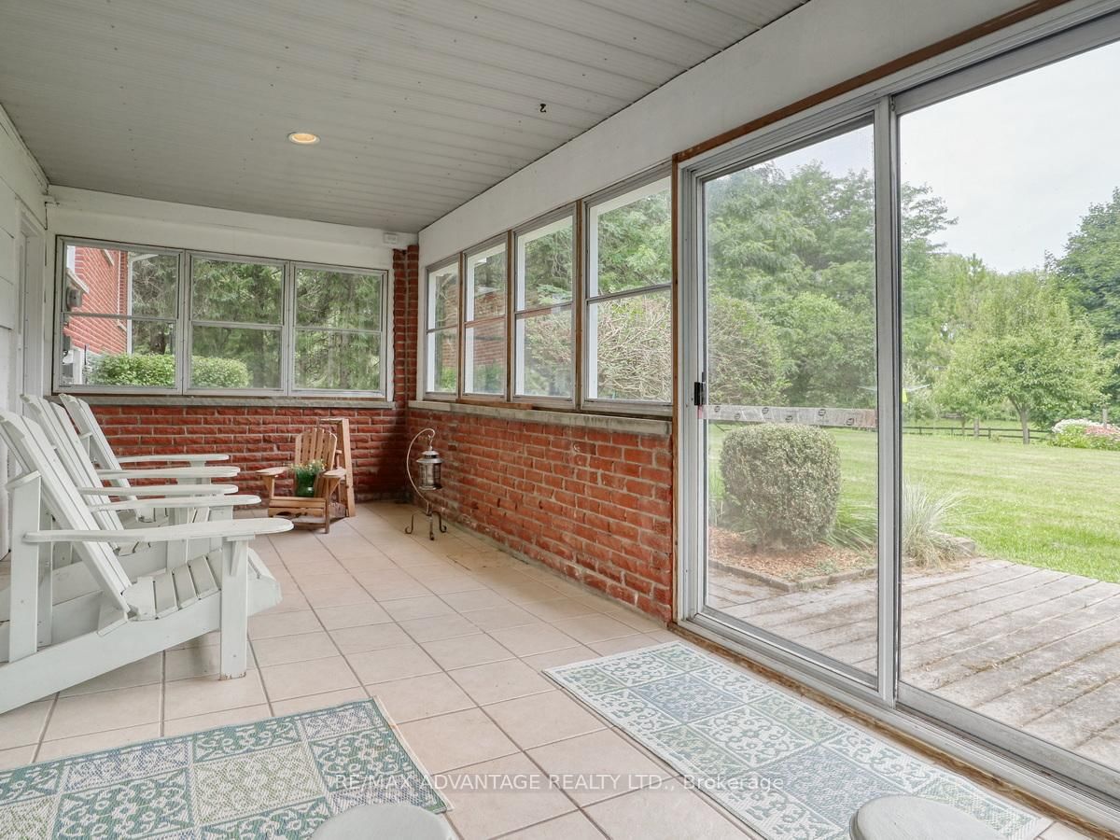
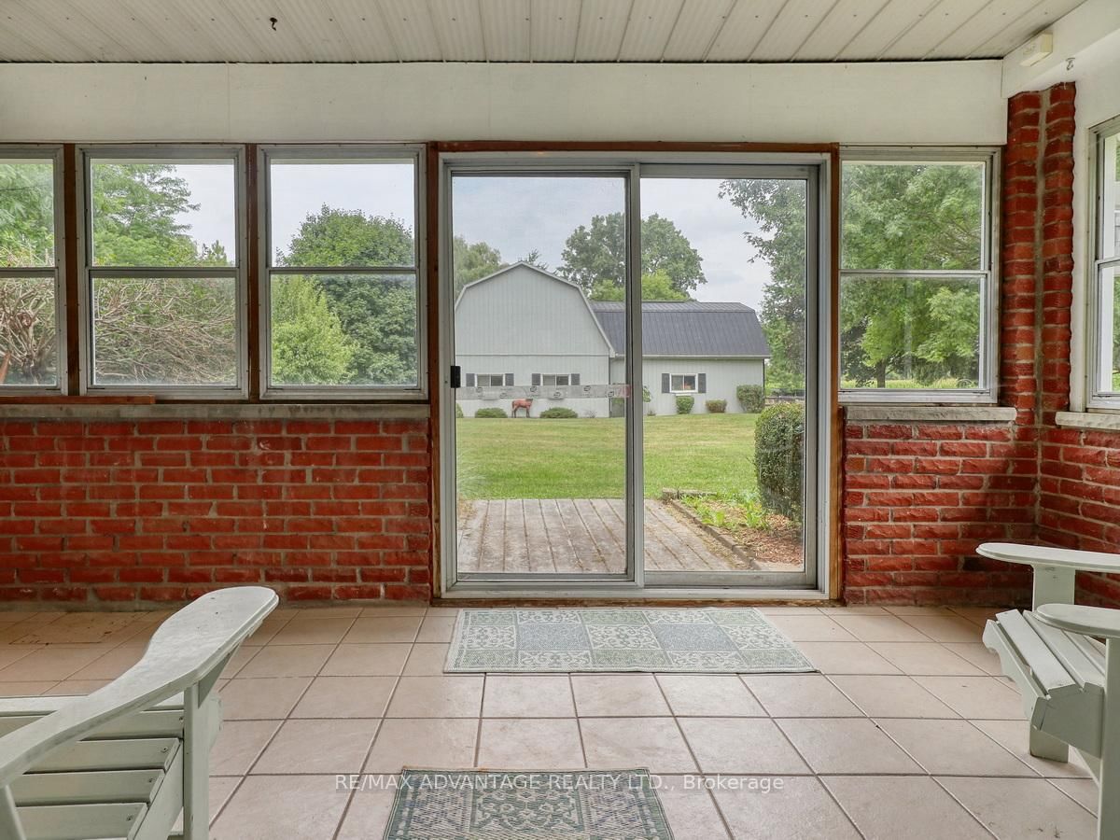
A rare and scenic small acre hobby farm with a wonderful quality built home by its original owner. Approx 2.7 acres of rolling land with a stunning barn, 3 rows of tall evergreens, 2 paddocks, a small run in, 2 horse stalls and more. The barn encompasses extensive storage areas, 2 possible mechanic/workshop areas (one access door is 10 x 12 ft) stall area ( water is at the barn) and a walk up to a lovely large attic space with Built in storage and two sections (one was used as a hay storage area with a drop access to the stall area). A sun filled home as you enter the front door into a large open entrance foyer with updated stair railings, beautiful hardwood flooring, formal living room with a pretty southerly view, separate dining room plus an eat in kitchen! 2 oversized bathrooms, a spacious yet cozy feeling family and games room areas on the third level. Family room with large windows, wood burning fireplace and a walk out to enclosed sun room on that same level. Ample parking spaces, 2 car garage with inside entry to a mudroom. Geothermal Heating/Cooling, Updated shingles, central vacuum. Square footage estimate is based on 3 levels (with the 3rd level on grade at the rear ) All main and lower levels of this home have on grade access. Lower inside garage entry plus 3rd level walk out from the rec room and wash room. 2 new garage doors. A quiet road close to the Thorndale community, parks and easy access to Trails End Market, Heemans, Golf courses and a hop skip and a jump into London.

Listed by RE/MAX ADVANTAGE REALTY LTD.

  • MLS #

    X12812244

  • Sq. Ft

    2000-2500

  • Sq. Ft. Source

    MLS

  • Lot Irregularities

    Y

  • Year Built

    Available Upon Request

  • Pool

    None

  • Drive

    n/a

  • Garage

    Attached, 2 spaces

  • Total Parking

    8

  • Family Room

    Y

  • Den

    Y

  • Exterior

    Brick

  • Fireplace

    Y

  • Roof

    Shingles

  • Foundation

    Concrete

  • Elevator

    n/a

  • Water View

    n/a

  • Laundry Level

    n/a

  • Heat

    Forced Air

  • A/C

    Central Air

  • Water

    Well

  • Water Supply

    n/a

  • Sewers

    Septic

  • Central Vac

    N

  • Foyer

    3.66 x 2.26 ft Main level

  • Living

    6.1 x 3.66 ft Main level

  • Dining

    3.11 x 3.11 ft Main level

  • Kitchen

    6.19 x 3.11 ft Main level

  • Primary

    4.24 x 3.44 ft 2nd level

  • 2nd Br

    3.93 x 4.33 ft 2nd level

  • 3rd Br

    3.35 x 3.11 ft 2nd level

  • Bathroom

    3.23 x 2.23 ft 2nd level

  • Rec

    5.33 x 3.84 ft 3rd level

  • Family

    3.84 x 5.94 ft 3rd level

  • Bathroom

    3.11 x 2.44 ft 3rd level

  • Mudroom

    2.13 x 2.59 ft Upper level

  • Laundry

    4.27 x 2.71 ft Upper level

  • MLS #

    X12812244

  • Sq. Ft

    2000-2500

  • Sq. Ft. Source

    MLS

  • Lot Irregularities

    Y

  • Year Built

    Available Upon Request

  • Pool

    None

  • Drive

    n/a

  • Garage

    Attached, 2 spaces

  • Total Parking

    8

  • Family Room

    Y

  • Den

    Y

  • Exterior

    Brick

  • Fireplace

    Y

  • Roof

    Shingles

  • Foundation

    Concrete

  • Elevator

    n/a

  • Water View

    n/a

  • Laundry Level

    n/a

  • Heat

    Forced Air

  • A/C

    Central Air

  • Water

    Well

  • Water Supply

    n/a

  • Sewers

    Septic

  • Central Vac

    N

  • Foyer

    3.66 x 2.26 ft Main level

  • Living

    6.1 x 3.66 ft Main level

  • Dining

    3.11 x 3.11 ft Main level

  • Kitchen

    6.19 x 3.11 ft Main level

  • Primary

    4.24 x 3.44 ft 2nd level

  • 2nd Br

    3.93 x 4.33 ft 2nd level

  • 3rd Br

    3.35 x 3.11 ft 2nd level

  • Bathroom

    3.23 x 2.23 ft 2nd level

  • Rec

    5.33 x 3.84 ft 3rd level

  • Family

    3.84 x 5.94 ft 3rd level

  • Bathroom

    3.11 x 2.44 ft 3rd level

  • Mudroom

    2.13 x 2.59 ft Upper level

  • Laundry

    4.27 x 2.71 ft Upper level

Thinking of Selling?

Find Out Your Home’s Value in Today’s Market!

No Email or Signup is required to view your home estimate.

estimate your home value

Contact Manoj Kukreja

Sales Representative,
Century 21 People’s Choice Realty Inc.,
Brokerage
(647) 576 - 2100

Manoj profile avatar

Property History

Property history for 17248 Wyton Drive, Thames Centre

This property has been sold 2 times before. Create your free account to explore sold prices, detailed property history, and more insider data.

Sign In / Register

Estimated price

Date
Price
Change
2026-02-23
$1,065,424
---

Inventory Graph

10 9 8 7 6 5 4 3 2 1 0 10+ Months of inventory SELLER'S Market BALANCED Market BUYER'S Market

Mortgage Calculator

This data is for informational purposes only.

Mortgage Payment per month

Principal Amount

Interest

Total Payable

Amortization

Amortization

Closing Cost Calculator

This data is for informational purposes only.

Closing Cost Total for this property

Total Cash flow for purchasing this property

Down Payment(%)*
Additional information

Provincial Land Transfer Tax

Ontario Land Transfer Tax Rebate

Toronto Land Transfer Tax

Toronto Land Transfer Tax Rebate

PST on CMHC Insurance Premium

Lawyer Fees

$2,825

Government Registration Fee's

$164

Title Insurance

Closing Cost Total

Total Cash flow for purchasing this property

Provincial Land Transfer Tax

Ontario Land Transfer Tax Rebate

Toronto Land Transfer Tax

Toronto Land Transfer Tax Rebate

PST on CMHC Insurance Premium

Lawyer Fees

$2,825

Government Registarion Fee's

$164

Title Insurance

Down Payment(%)*

* A down payment of less than 20% is permitted only for first-time home buyers purchasing their principal residence. The minimum down payment required is 5% for the portion of the purchase price up to $500,000, and 10% for the portion between $500,000 and $1,500,000. For properties priced over $1,500,000, a minimum down payment of 20% is required.

Thinking of Selling?

Find Out Your Home’s Value in Today’s Market!

No Email or Signup is required to view your home estimate.

estimate your home value

Contact Manoj Kukreja

Sales Representative, Century 21 People’s Choice Realty Inc., Brokerage
(647) 576 - 2100

Manoj profile avatar

Recent Sold Listings in Rural Thames Centre, Thames Centre

Popular Cities